

Listing Courtesy of: CRMLS / Listed By: Matthew Ingalls, Coldwell Banker Realty - Contact: 714-401-0878
116 Knob Creek Irvine, CA 92602
Active (205 Days)
$6,888,800 (USD)
OPEN HOUSE TIMES
-
OPENSat, Oct 105:00 pm - 7:00 pm


Description
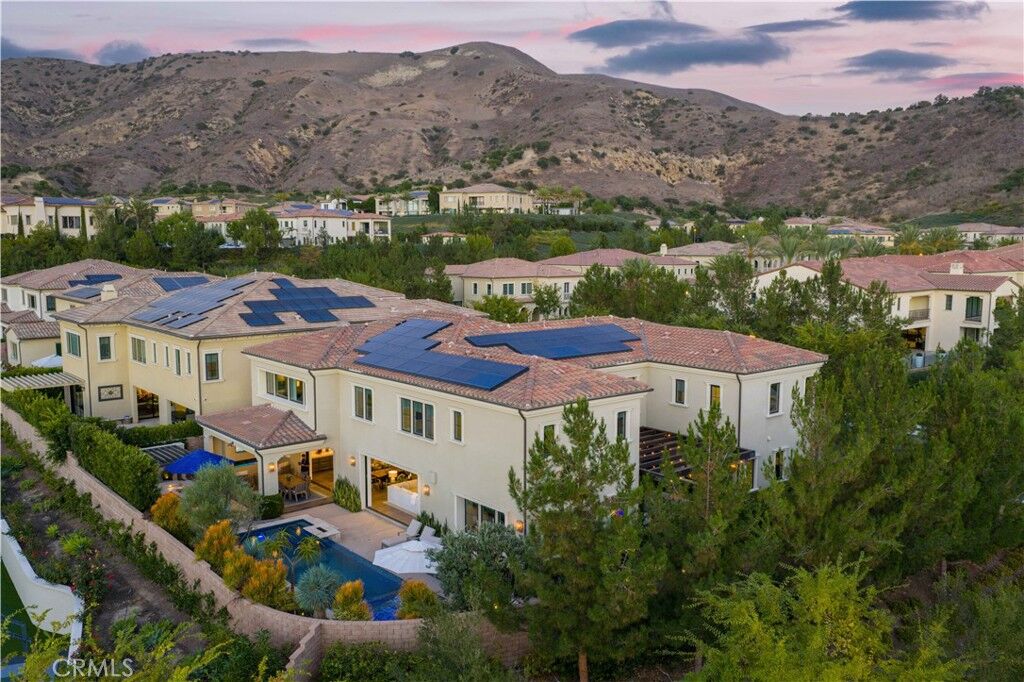
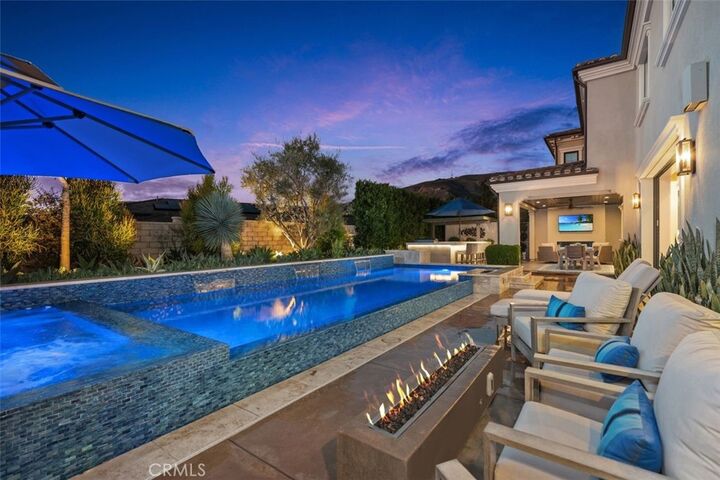
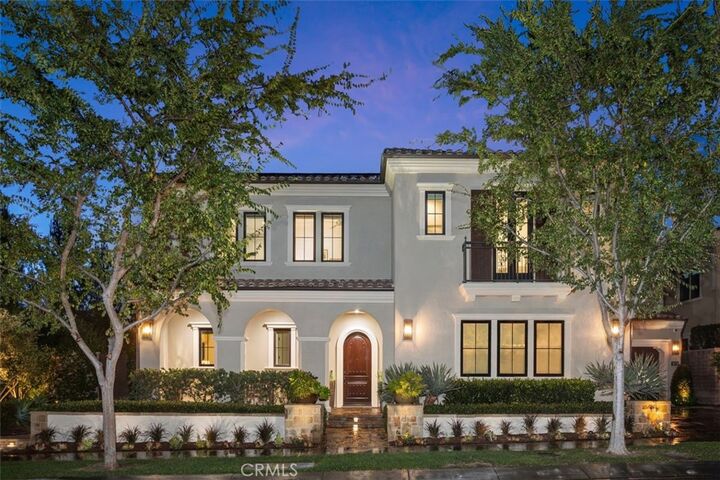
Quite Possibly The Best Deal in All of The Vistas in Orchard Hills! Don't Miss Out on This Once in a Lifetime Opportunity! Nestled Amongst Tranquil Avocado Orchards and Rolling Hills, This Extraordinary Alta Vista Residence Embodies the Pinnacle of Modern California Luxury. Perched on a premium elevated corner lot with commanding hillside views, 116 Knob Creek rests within the exclusive Vistas enclave at The Groves of Orchard Hills. Boasting Over $1.2 Million in Upgrades, this modern architectural masterpiece blends refined sophistication with effortless indoor-outdoor living. From the moment you arrive, the home’s modern interpretation of Spanish Colonial architecture is framed by lush landscaping, citrus trees, and a welcoming pedestrian approach. Inside, more than 6,000 square feet of open-concept living unfolds beneath soaring ceilings, where abundant natural light connects the interiors to serene surroundings. The dramatic foyer introduces a spectacular formal dining room with clerestory windows rising over twenty feet, flanked by dual glass staircases with sleek steel accents. Perfect for entertaining, this grand space opens to a private courtyard with a tranquil wall fountain. The magnificent great room, anchored by a 60-inch stone-clad linear fireplace, flows seamlessly to a resort-style California Room designed for alfresco gatherings. The chef’s kitchen is a showpiece appointed with Sub-Zero, Wolf, and Miele appliances, dual integrated refrigerator/freezers, quartz countertops, and custom Genoa cabinetry. Multiple pocket doors dissolve the boundaries between indoor and outdoor spaces, revealing a breathtaking backyard oasis. Outdoors, enjoy a full outdoor kitchen with Lynx professional BBQ, refrigerator, ice-maker, and sink all overlooking a vanishing-edge quartz pool and 10 person spa finished in luminous blue glass tile. The dual-zone yard is framed by citrus and fruit trees, modern planters, and inviting lounge spaces perfect for poolside evenings. A main-level guest suite provides comfort and privacy, while four ensuite bedrooms reside upstairs. The luxurious primary suite captures sweeping hillside views reminiscent of the Tuscan countryside, featuring a spa-inspired bath, private retreat, and expansive walk-in closet. A spacious bonus room with a built-in media center completes the upper level. The Rare 4 Car Garage Features Epoxy Flooring and an Abundance of Custom Cabinetry.
MLS #:
OC26039727
OC26039727
Lot Size
0.25 acres
0.25 acres
Type
Single-Family Home
Single-Family Home
Year Built
2018
2018
Views
Hills, Peek-a-Boo, Mountain(s), Orchard
Hills, Peek-a-Boo, Mountain(s), Orchard
School District
Tustin Unified
Tustin Unified
County
Orange County
Orange County
Community
Alta Vista
Alta Vista
Listed By
Matthew Ingalls, DRE #01319643 CA, Coldwell Banker Realty, Contact: 714-401-0878
Source
CRMLS
Last checked Oct 9 2026 at 6:08 AM GMT+0000
CRMLS
Last checked Oct 9 2026 at 6:08 AM GMT+0000
Bathroom Details
- Full Bathrooms: 5
- Half Bathroom: 1
Interior Features
- Tankless Water Heater
- Hot Water Circulator
- Coffered Ceiling(s)
- Recessed Lighting
- Two Story Ceilings
- Bar
- Unfurnished
- Laundry: Inside
- Pantry
- Wired for Sound
- Laundry: Washer Hookup
- Laundry: Gas Dryer Hookup
- Wired for Data
- Open Floorplan
- Built-In Features
- Ceiling Fan(s)
- Storage
- Cathedral Ceiling(s)
- High Ceilings
- Laundry: Upper Level
- Crown Molding
- Dishwasher
- Microwave
- Barbecue
- Disposal
- Refrigerator
- Windows: Screens
- Windows: Drapes
- Multiple Staircases
- Laundry: Laundry Room
- 6 Burner Stove
- Built-In Range
- Double Oven
- Gas Cooktop
- Gas Oven
- Range Hood
- Self Cleaning Oven
- Windows: Casement Window(s)
- Windows: Double Pane Windows
- Quartz Counters
- Gas Range
- Gas Water Heater
- Convection Oven
- Ice Maker
- Vented Exhaust Fan
- Energy Star Qualified Appliances
- Energy Star Qualified Water Heater
- Windows: Custom Covering(s)
- Windows: Energy Star Qualified Windows
- Smart Home
- Separate/Formal Dining Room
- Breakfast Bar
- Breakfast Area
Subdivision
- Alta Vista
Lot Information
- Back Yard
- Front Yard
- Landscaped
- Yard
- Corner Lot
- Sprinklers In Front
- Sprinklers In Rear
- Sprinklers Timer
- Sprinkler System
- Garden
- Sprinklers on Side
- Drip Irrigation/Bubblers
Property Features
- Fireplace: Family Room
- Fireplace: Outside
- Foundation: Slab
Heating and Cooling
- Natural Gas
- Central
- Dual
- Central Air
Pool Information
- Filtered
- Heated
- Private
- In Ground
- Association
- Community
- Salt Water
- Infinity
Homeowners Association Information
- Dues: $385/Monthly
Flooring
- Tile
Exterior Features
- Roof: Tile
Utility Information
- Utilities: Underground Utilities, Water Connected, Cable Available, Phone Available, Sewer Connected, Electricity Connected, Natural Gas Connected, Water Source: Public
- Sewer: Public Sewer
- Energy: Solar, Appliances, Water Heater
Parking
- Driveway
- Garage Door Opener
- Garage
- Side by Side
- Oversized
- Driveway Level
- Storage
- Direct Access
Stories
- 2
Living Area
- 6,029 sqft
Listing Price History
Date
Event
Price
% Change
$ (+/-)
Oct 08, 2026
Price Changed
$6,888,800
-1%
-$100,000
Aug 26, 2026
Price Changed
$6,988,800
-4%
-$291,200
Aug 07, 2026
Price Changed
$7,280,000
-4%
-$298,000
Jul 11, 2026
Price Changed
$7,578,000
0%
-$20,000
Jun 05, 2026
Price Changed
$7,598,000
-2%
-$152,000
Apr 10, 2026
Price Changed
$7,750,000
-3%
-$238,800
Mar 13, 2026
Price Changed
$7,988,800
-4%
-$300,000
Feb 23, 2026
Listed
$8,288,800
-
-
Additional Information: Irvine | 714-401-0878
Location
Disclaimer: Based on information from California Regional Multiple Listing Service, Inc. as of {10/8/26 23:08} and /or other sources. Display of MLS data is deemed reliable but is not guaranteed accurate by the MLS. The Broker/Agent providing the information contained herein may or may not have been the Listing and/or Selling Agent. The information being provided by Conejo Simi Moorpark Association of REALTORS® (“CSMAR”) is for the visitor's personal, non-commercial use and may not be used for any purpose other than to identify prospective properties visitor may be interested in purchasing. Any information relating to a property referenced on this web site comes from the Internet Data Exchange (“IDX”) program of CSMAR. This web site may reference real estate listing(s) held by a brokerage firm other than the broker and/or agent who owns this web site. Any information relating to a property, regardless of source, including but not limited to square footages and lot sizes, is deemed reliable.
