

Listing Courtesy of: CRMLS / Listed By: Julie Milbrodt, La Canada
4356 Bel Aire Drive La Canada Flintridge, CA 91011
Active (50 Days)
$2,800,000 (USD)
OPEN HOUSE TIMES
-
OPENSun, Oct 112:00 pm - 4:00 pm
-
OPENTue, Oct 1310:00 am - 2:00 pm

Description
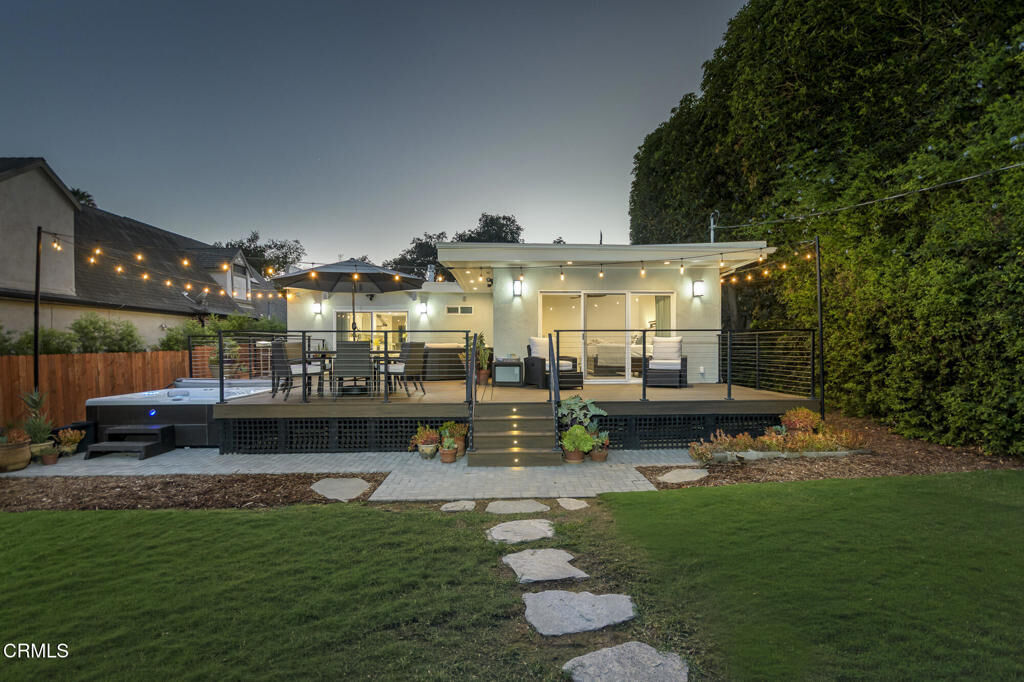
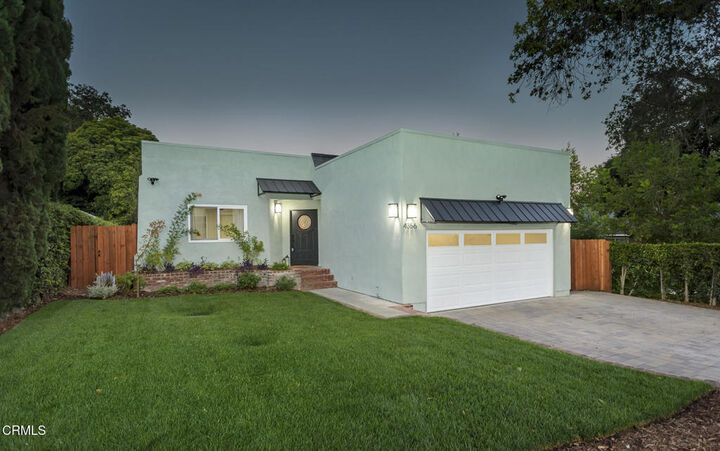
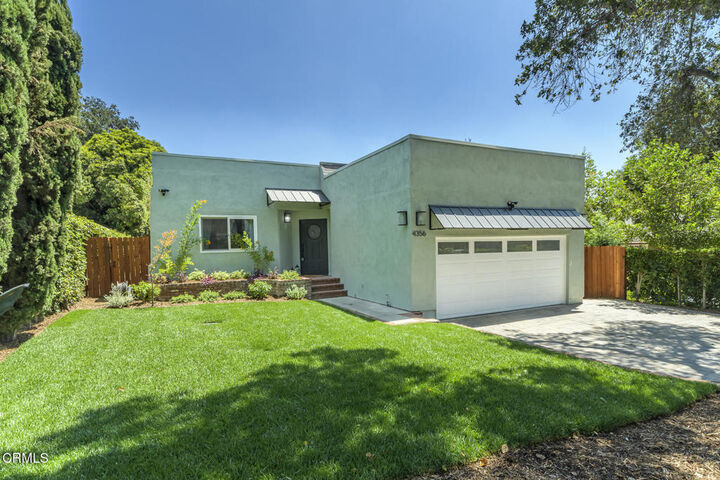
Set on a generous flat 10,703-square-foot lot along a beautiful tree-lined street south of Foothill in sought-after La Canada Flintridge, this fully remodeled 4-bedroom, 3-bathroom residence offers 2,556 square feet of thoughtfully designed living space with an exceptional blend of style, comfort, and indoor-outdoor living. At the heart of the home is an impressive chef's kitchen, designed for both everyday living and effortless entertaining. A spectacular 10-foot island with seating for eight anchors the space, complemented by professional Thermador appliances, a five-burner stove, pot filler, workstation sink, quartz countertops and pendant lighting.. A dedicated butler's pantry and walk-in pantry provide exceptional storage, while distinctive herringbone tile flooring adds warmth and character. The adjoining family room features a gas fireplace, built-in speakers, and seamless connection to the kitchen and to the spacious backyard deck. Beautiful hardwood floors extend throughout the main living areas. A flexible room offers the option of a dedicated office or dining room, providing versatility for today's lifestyle. The generously sized primary suite is a private retreat, complete with a walk-in closet featuring custom built-ins and a slider opening directly to the backyard deck. The luxurious primary bathroom features dual sinks, beautifully illuminated mirrors with defogger, and a spa-like steam shower with rain shower head. The shared en-suite bathroom is equally refined, featuring penny tile flooring, a scalloped tile shower, dual sinks with a honed marble countertop, recessed medicine cabinets, and a separate door enclosing the toilet and shower area. The backyard is designed for memorable gatherings, centered around a large Trex deck with ample space for both dining and lounging. Enjoy the private spa, outdoor sink, gas line ready for a BBQ, and built-in outdoor speakers. Lush landscaping includes various fruit trees, along with raised planter beds equipped with a drip irrigation system. Mature greenery creates a wonderful sense of privacy and tranquility and the flexibility to add a pool and or an ADU in the future. Additional amenities include solar tubes throughout for abundant natural light, a whole-house water filtration system, instant hot water, Milgard windows, separate mini-split systems for each bedroom, LED recessed lighting, and ceiling fans. This La Canada Flintridge home is beautifully remodeled and exceptionally appointed.
MLS #:
P1-28537
P1-28537
Lot Size
0.25 acres
0.25 acres
Type
Single-Family Home
Single-Family Home
Year Built
1926
1926
County
Los Angeles County
Los Angeles County
Listed By
Julie Milbrodt, DRE #01276522 CA, La Canada
Source
CRMLS
Last checked Oct 9 2026 at 7:07 AM GMT+0000
CRMLS
Last checked Oct 9 2026 at 7:07 AM GMT+0000
Bathroom Details
- Full Bathroom: 1
- 3/4 Bathrooms: 2
Interior Features
- Hot Water Circulator
- Laundry: Inside
- Walk-In Pantry
- See Remarks
- Laundry: See Remarks
- Dishwasher
- Microwave
- Refrigerator
- Dryer
- Washer
- Freezer
- Laundry: Stacked
- Laundry: Laundry Room
- Gas Cooktop
- Gas Oven
- Range Hood
- Windows: Double Pane Windows
- Walk-In Closet(s)
- Gas Water Heater
- Water to Refrigerator
- Convection Oven
- Water Purifier
- Ice Maker
- Entrance Foyer
- Jack and Jill Bath
- Primary Suite
- Separate/Formal Dining Room
- Eat-In Kitchen
Property Features
- Fireplace: Family Room
- Fireplace: See Remarks
- Foundation: Raised
Heating and Cooling
- See Remarks
- Central
- Central Air
- Wall/Window Unit(s)
Flooring
- Wood
- Tile
Exterior Features
- Roof: Flat
Utility Information
- Utilities: Water Source: Public
- Sewer: Septic Tank
Stories
- 1
Living Area
- 2,556 sqft
Location
Disclaimer: Based on information from California Regional Multiple Listing Service, Inc. as of {10/9/26 00:07} and /or other sources. Display of MLS data is deemed reliable but is not guaranteed accurate by the MLS. The Broker/Agent providing the information contained herein may or may not have been the Listing and/or Selling Agent. The information being provided by Conejo Simi Moorpark Association of REALTORS® (“CSMAR”) is for the visitor's personal, non-commercial use and may not be used for any purpose other than to identify prospective properties visitor may be interested in purchasing. Any information relating to a property referenced on this web site comes from the Internet Data Exchange (“IDX”) program of CSMAR. This web site may reference real estate listing(s) held by a brokerage firm other than the broker and/or agent who owns this web site. Any information relating to a property, regardless of source, including but not limited to square footages and lot sizes, is deemed reliable.
